
BEDS4
BATHS3 full
SQUARE FEET2,517
MLS#1255926
STATUSActive
PROPERTY TYPEResidential - Single Family
SCHOOLMoore
Property Description
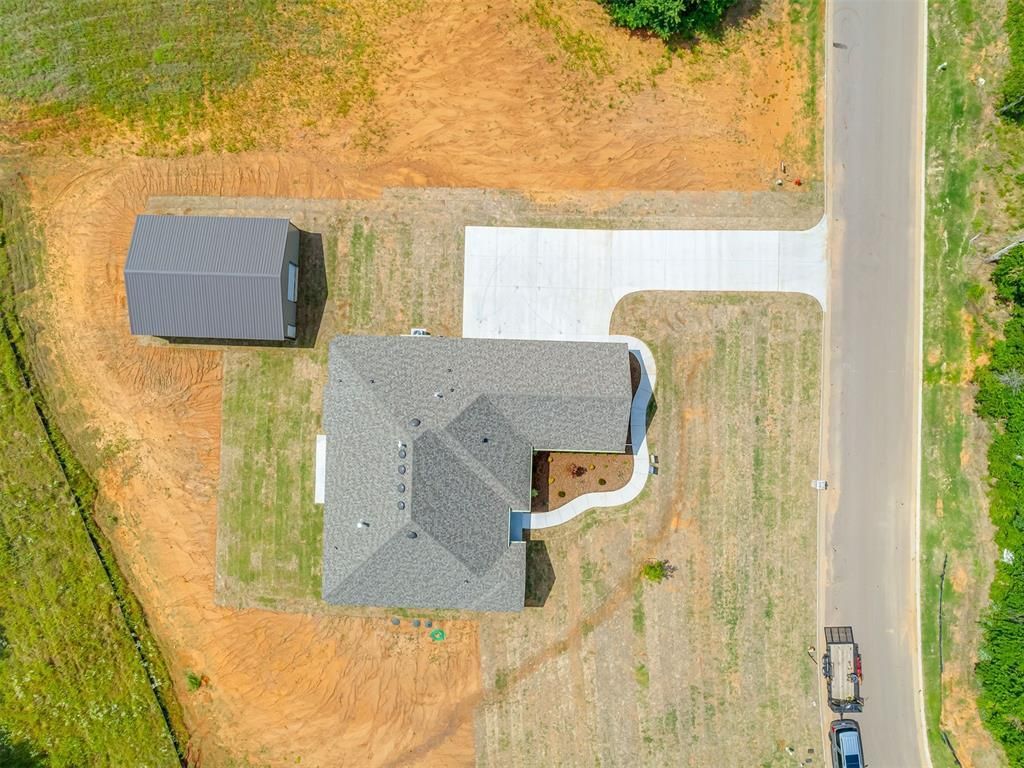
A 30x40 shop, extra-deep four-car garage, and greenbelt views set this property apart. Situated on nearly three-quarters of an acre overlooking mature trees, this thoughtfully designed home offers four bedrooms, including two private suites, three full bathrooms, and a generous 15x15 flex room for an office, media room, fitness space, or additional living area.The kitchen anchors the home with floor-to-ceiling cabinetry, built-in gas appliances, abundant workspace, and a spacious corner walk-in pantry. The primary suite features bay windows and a beautifully appointed bath with a soaking tub, dual vanities, walk-in shower, private water closet, and oversized walk-in closet. A second bedroom suite includes its own full bathroom.With a depth of 24 feet, the attached four-car garage provides exceptional parking and storage space. The separate 30x40 shop adds versatility for a workshop, equipment, or recreational storage. Enjoy expansive outdoor space and scenic greenbelt views with convenient access to Oklahoma City amenities.Ask about a free storm shelter plus $10,000 in incentives! Contact the listing agent for terms and availability.
Property Features
Property Type: Residential - Single Family
Fireplaces: 1
Garage: 4
Heating: Central Gas
Home Style: Contemporary
Lot Size: 0.71 Acres
Roof Type: Composition
Taxes: $222
Year Built: 2025
Feature Descriptions
Association Fee Includes: Common Area Maintenance
Days on Site: 4
Exterior: Brick & Frame
Fireplace: Gas Log
HOA Fee: $350
Home Warrany: 1
Lot: Greenbelt
Parking: Concrete
Storm Shelter: No, Other
Local Schools
High School: Westmoore HS
Middle School: West JHS
Elementary School: South Lake ES
School District: Moore
Listed By / Shown By
Listed By
Agency Name: Coldwell Banker Select
Agent Name: Tamela McSwain
Agency Phone: (405) 720-1116

Shown By
Agent Name: Elite Land Division
Agent Phone: (918) 392-0900
Agency Title: Chinowth & Cohen

Estimate Your Payment
Estimated Payment
$ 1,375.16 per month $1,199.47 Principal & Interest $18.50 Property Tax $157.19 Homeowner's InsuranceChange Payment Information
Listing data compilation and photo(s) © 2026 MLSOK, Inc. We do not attempt to verify the currency, completeness, accuracy, or authenticity of the data contained herein. Information is subject to transcription and transmission errors and is provided “as is”. All information, including but not limited to property square footage and lot size, zoning, and fitness for a particular purpose is subject to inaccuracies and should be independently verified through personal inspection and/or consultation with appropriate professionals. The listing information provided is for consumers’ personal, non-commercial use and may not be used for any purpose other than to identify prospective purchasers. This data is copyrighted and may not be transmitted, retransmitted, copied, framed, repurposed, or altered in any way for any other site, individual and/or purpose without the express written permission of MLSOK, Inc.
Privacy Policy / DMCA Notice / ADA Accessibility


This site is hosted, designed and copyright
© 1994 - 2026 by
Delta Media Group, Inc. -- Patent Pending --
10200 Gentry Crossing | MLS# 1255926
This single family home located at 10200 Gentry Crossing, Oklahoma City, OK 73169 is currently listed for sale with an asking price of $538,950. This property was built in 2025 and has 4 bedrooms and 3 full baths with 2517 sq. ft. Gentry Crossing is located within the Moore school district. Search Oklahoma City real estate on www.cceliteland.com today.