
BEDS3
BATHS2 full
SQUARE FEET2,140
MLS#1256166
STATUSActive
PROPERTY TYPEResidential - Single Family
SCHOOLMidwest City-Del City
Property Description
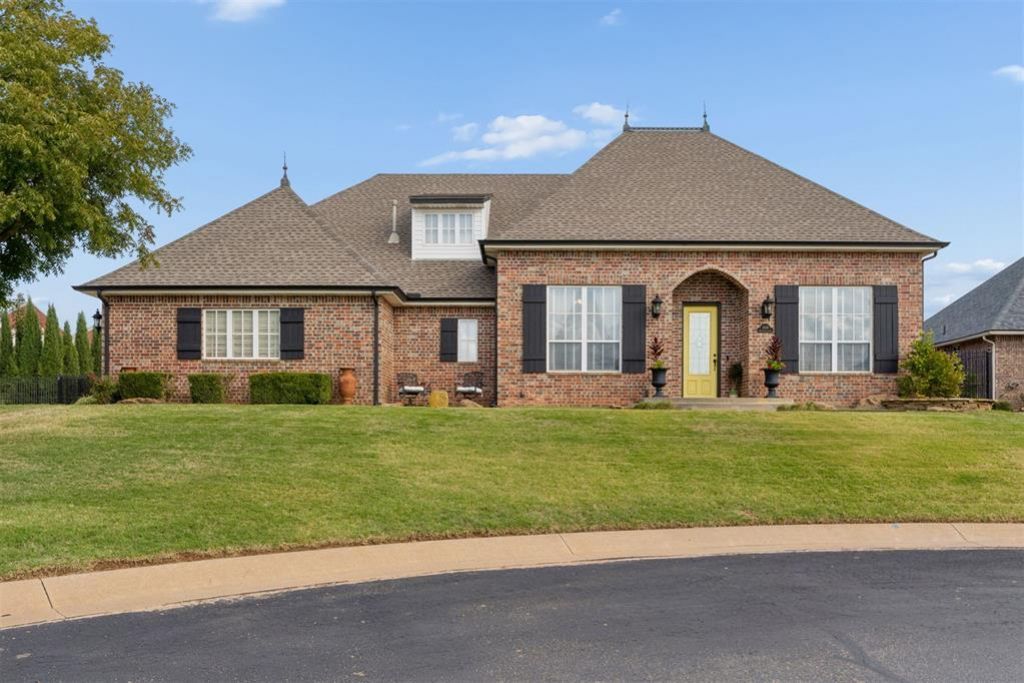
Welcome home to the beautiful gated community of Chateau Commons, conveniently located next to John Conrad Golf Course in Midwest City! This charming 3-bedroom, 2-bath home with a 2-car garage offers an inviting blend of elegance, comfort, and functionality. From the moment you enter, you'll appreciate the gorgeous white woodwork and beautiful wood flooring that flows through the entry and kitchen. The beautifully updated kitchen features a combination of granite and quartz countertops, a stylish backsplash, and stainless steel appliances. The spacious living room is the heart of the home, complete with a cozy fireplace and oversized windows that fill the space with natural light while offering lovely views of the backyard. The generously sized primary suite provides a relaxing retreat, featuring a spacious en-suite bath with a soaking tub and separate shower. The third bedroom is currently being used as a home office, offering flexibility to suit your needs. Step outside to enjoy the fully fenced backyard, providing a wonderful sense of privacy and the perfect setting for relaxing or entertaining. With its beautiful finishes, versatile floor plan, and desirable location in a gated neighborhood near John Conrad Golf Course, close to Tinker Air Force Base and I-40, this home is one you won't want to miss!
Property Features
Property Type: Residential - Single Family
Fireplaces: 1
Garage: 2
Heating: Central Gas
Home Style: Traditional
Lot Size: 0.25 Acres
Roof Type: Composition
Taxes: $3,485
Year Built: 2005
Amenities
Rain Gutters
Feature Descriptions
Association Fee Includes: Gated Entry, Maintenance Grounds, Common Area Maintenance
Days on Site: 2
Exterior: Brick
Fireplace: Electric
HOA Fee: $1600
Lot: Cul-De-Sac, Interior Lot
Storm Shelter: No
Local Schools
High School: Carl Albert HS
Middle School: Carl Albert MS
Elementary School: Soldier Creek ES
School District: Midwest City-Del City
Listed By / Shown By
Listed By
Agency Name: Metro Group Brokers
Agent Name: Beth Atkinson
Agency Phone: (405) 737-4700

Shown By
Agent Name: Elite Land Division
Agent Phone: (918) 392-0900
Agency Title: Chinowth & Cohen

Estimate Your Payment
Estimated Payment
$ 1,183.78 per month $789.85 Principal & Interest $290.42 Property Tax $103.51 Homeowner's InsuranceChange Payment Information
Listing data compilation and photo(s) © 2026 MLSOK, Inc. We do not attempt to verify the currency, completeness, accuracy, or authenticity of the data contained herein. Information is subject to transcription and transmission errors and is provided “as is”. All information, including but not limited to property square footage and lot size, zoning, and fitness for a particular purpose is subject to inaccuracies and should be independently verified through personal inspection and/or consultation with appropriate professionals. The listing information provided is for consumers’ personal, non-commercial use and may not be used for any purpose other than to identify prospective purchasers. This data is copyrighted and may not be transmitted, retransmitted, copied, framed, repurposed, or altered in any way for any other site, individual and/or purpose without the express written permission of MLSOK, Inc.
Privacy Policy / DMCA Notice / ADA Accessibility


This site is hosted, designed and copyright
© 1994 - 2026 by
Delta Media Group, Inc. -- Patent Pending --
1408 Woodbriar Lane | MLS# 1256166
This single family home located at 1408 Woodbriar Lane, Midwest City, OK 73110 is currently listed for sale with an asking price of $354,900. This property was built in 2005 and has 3 bedrooms and 2 full baths with 2140 sq. ft. Woodbriar Lane is located within the Midwest City-Del City school district. Search Midwest City real estate on www.cceliteland.com today.