
BEDS4
BATHS3 full
SQUARE FEET3,549
MLS#2633462
STATUSActive
PROPERTY TYPEResidential -
SUBDIVISIONOkmulgee Co Unplatted
SCHOOLOkmulgee - Sch Dist
Property Description
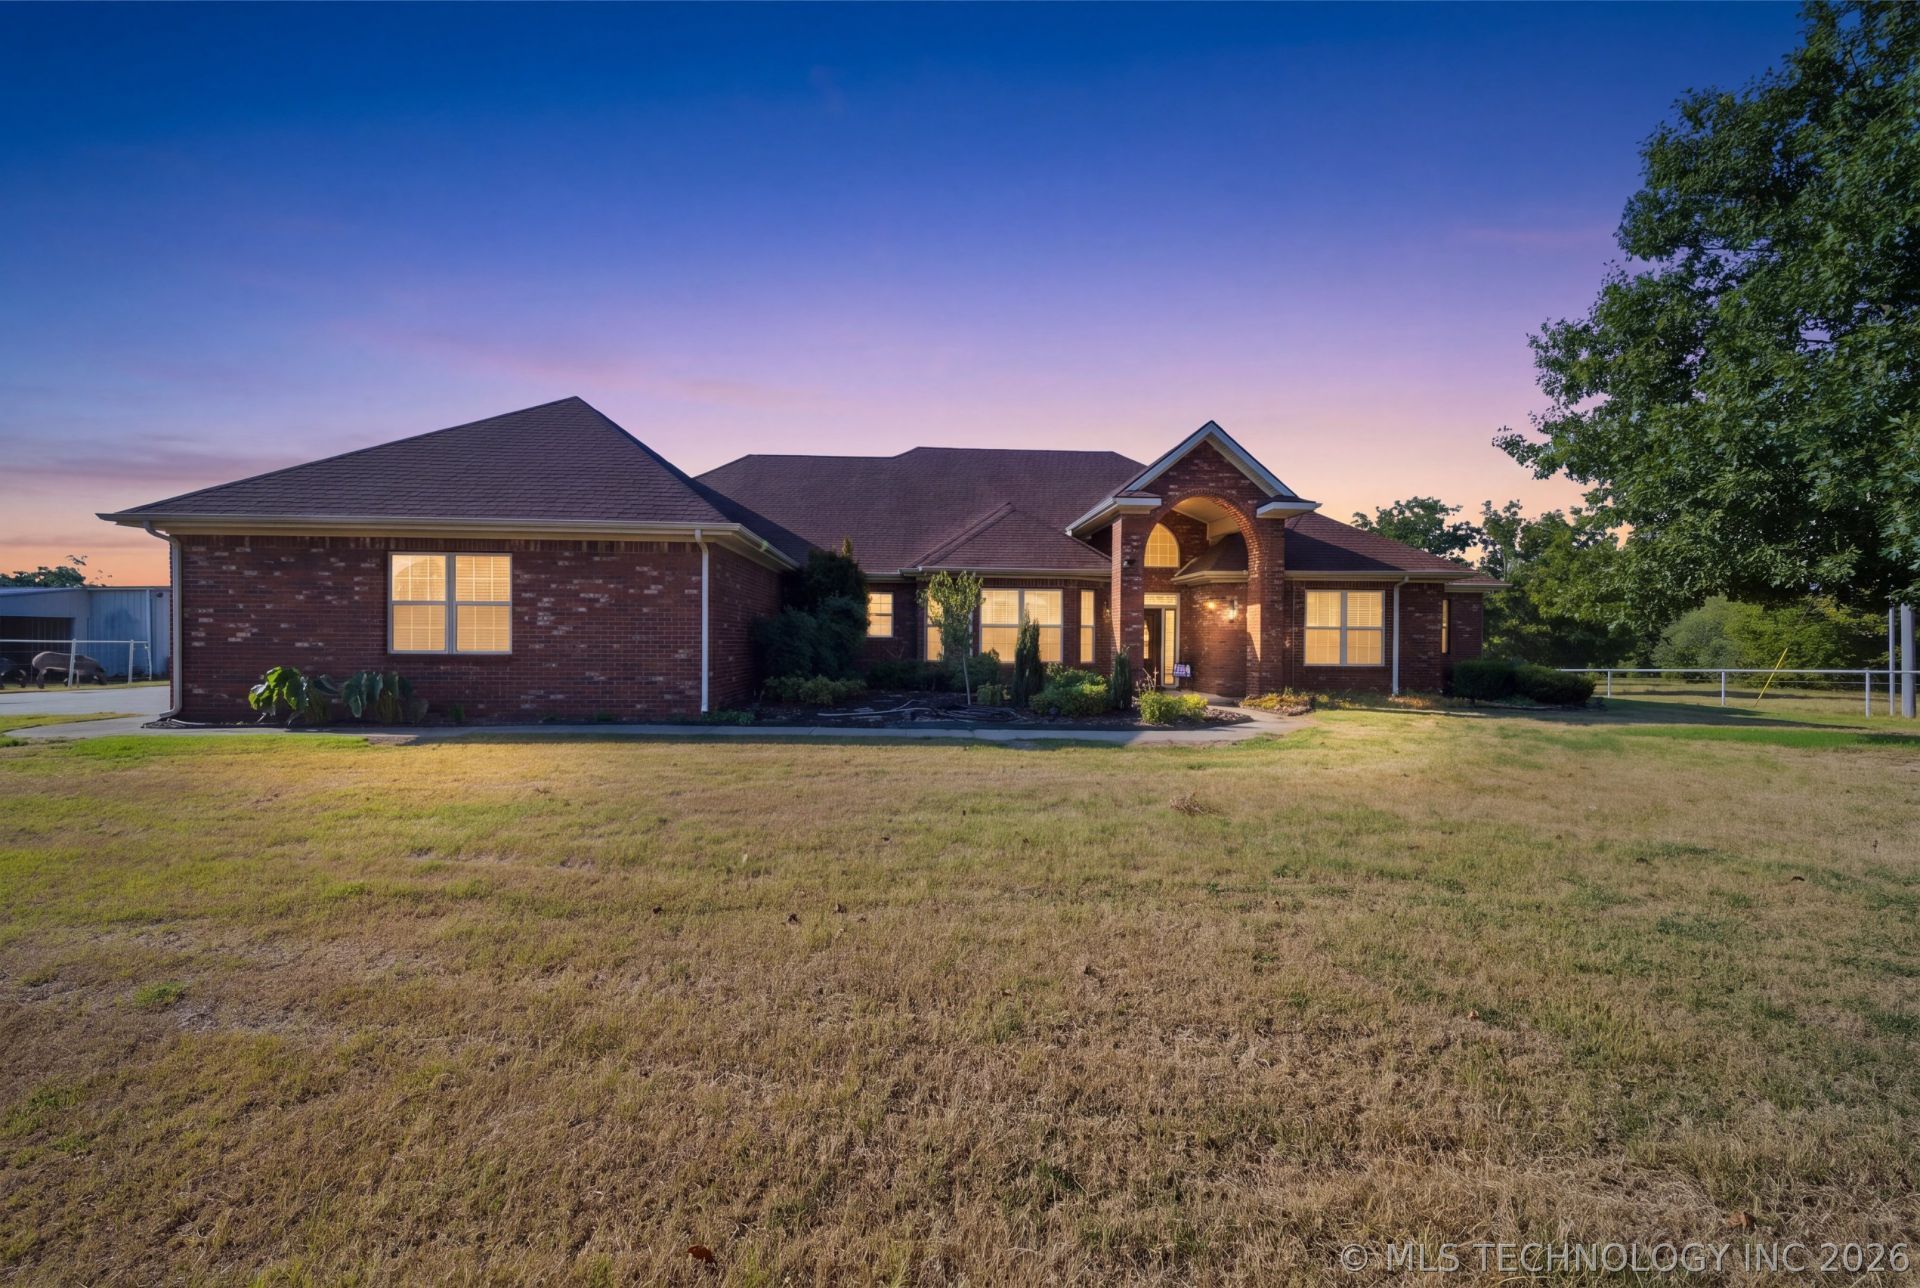
Beautiful 4-bedroom, 3-bath brick home offering over 3,500 sq ft (appraisal) on 78.67+ acres, perfectly situated between Okmulgee Lake and the Deep Fork River near the Deep Fork National Wildlife Refuge. Built in 2004, this spacious home features 10' ceilings throughout, a vaulted living room with wood-burning fireplace, formal dining room, breakfast area, and a roomy kitchen with granite countertops, plenty of counter space, snack bar, and separate pantry. The oversized primary suite includes an office, large walk-in closet, whirlpool tub, and spacious bath. A second bedroom suite offers its own private bath and oversized closet. A 3-car side-entry garage and concrete driveway provide plenty of parking and storage. The acreage offers a great mix of mostly pasture with just enough woods for hunting and recreation. The property features 3 ponds, 2 creeks, and abundant wildlife including deer, turkey, and wild hogs. Salt Creek runs through the property and can provide excellent fishing when conditions are right. Additional improvements include a 40' x 60' shop with concrete floor, electric, water, and a 30' x 14' lean-to; a 30' x 40' hay barn; 40' x 120' corral; and a 10-ton feed bin near the front for easy access. A great property for anyone looking for space, livestock potential, hunting, fishing, and country living all in one place.
Property Features
Property Type: Residential -
Basement: None
Cooling: Central Air,2 Units
Fireplaces: 1
Garage: 3
Heating: Central, Propane, Multiple Heating Units
Home Style: Ranch
Lot Size: 78.63 Acres
Roof Type: Asphalt, Fiberglass
Stories: 1.0
Taxes: $3,942
Year Built: 2004
Amenities
Attic
Granite Counters
High Ceilings
High Speed Internet
Pullman Bath
Vaulted Ceiling(s)
Wired for Data
Ceiling Fan(s)
Electric Oven Connection
Electric Range Connection
Programmable Thermostat
Concrete Driveway
Dog Run
Landscaping
Satellite Dish
Feature Descriptions
Accessibility: Accessible Doors, Accessible Entrance, Accessible Hallway(s)
Appliances: Dryer, Dishwasher, Disposal, Gas Water Heater, Ice Maker, Microwave, Oven, Range, Refrigerator, Washer
Body of Water: Okmulgee Lake
Building Features: Handicap Access
Community Features: Sidewalks
Door Features: Storm Door(s)
Exterior: Brick, Wood Frame
Fencing: Barbed Wire, Cross Fenced, Full, Pipe
Fireplace: Blower Fan, Glass Doors, Wood Burning
Flooring: Carpet, Tile, Wood
HOA Y/N: No
Laundry: Washer Hookup, Electric Dryer Hookup
Lot: Farm, Greenbelt, Mature Trees, Pond on Lot, Ranch, Stream/Creek, Spring
Parcel#: 0000-16-13N-12E-B-010-00
Parking: Garage Faces Side, Shelves
Parking Notes: Garage Faces Side, Shelves
Patio/Porch: Covered, Patio, Porch
Security: No Safety Shelter, Security System Owned, Smoke Detector(s)
Sewer: Septic Tank
Utilities: Cable Available, Electricity Available, Natural Gas Available, Propane, Phone Available, Satellite Internet Available, Water Available
Water: Rural
Water Features: Beach Access, Boat Ramp/Lift Access, Lake, River Access, Water Access
Window: Vinyl, Insulated Windows, Storm Window(s)
Local Schools
High School: Okmulgee
Elementary School: Okmulgee
School District: Okmulgee - Sch Dist
Listed By / Shown By
Listed By
Agency Name: Coldwell Banker Select
Shown By
Agent Name: Elite Land Division
Agent Phone: (918) 392-0900
Agency Title: Chinowth & Cohen

Estimate Your Payment
Estimated Payment
$ 4,960.21 per month $4,095.04 Principal & Interest $328.50 Property Tax $536.67 Homeowner's InsuranceChange Payment Information
Privacy Policy / DMCA Notice / ADA Accessibility


This site is hosted, designed and copyright
© 1994 - 2026 by
Delta Media Group, Inc. -- Patent Pending --
8450 Hwy 56 Highway | MLS# 2633462
This home located at 8450 Hwy 56 Highway , Okmulgee, OK 74447 is currently listed for sale with an asking price of $1,840,000. This property was built in 2004 and has 4 bedrooms and 3 full baths with 3549 sq. ft. Hwy 56 Highway is located in the Okmulgee Co Unplatted subdivision within the Okmulgee - Sch Dist school district. Search Okmulgee Co Unplatted real estate on www.cceliteland.com today.