
BEDS3
BATHS2 full
SQUARE FEET1,581
MLS#1256613
STATUSActive
PROPERTY TYPEResidential - Single Family
SCHOOLMoore
Property Description
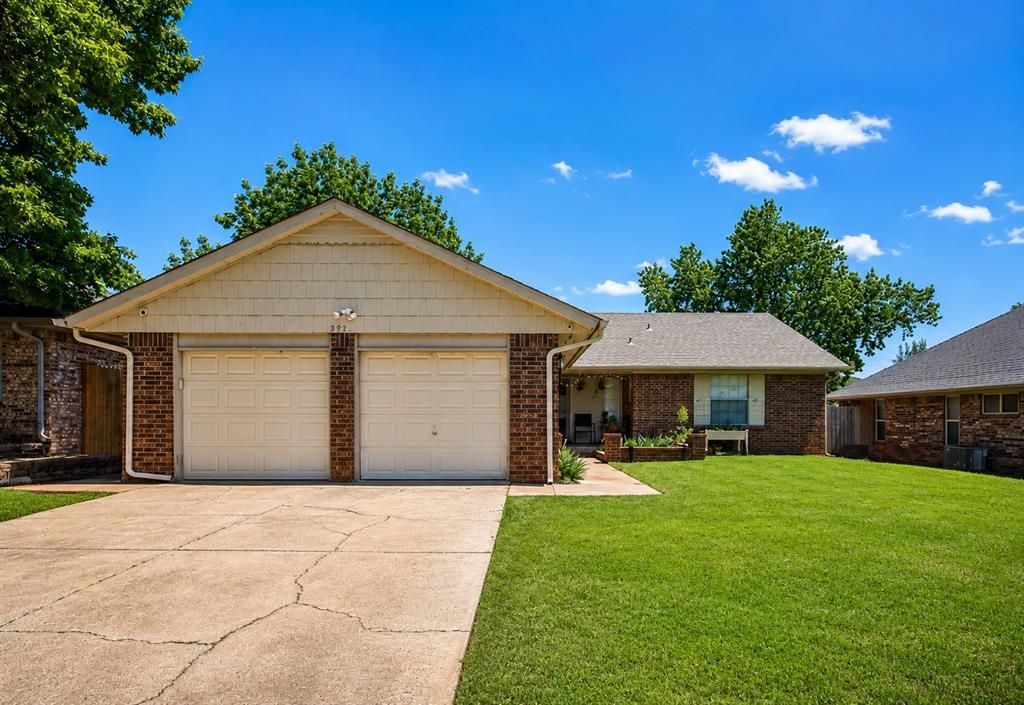
Do not skip this one!! This beautifully remodeled 3-bedroom, 2-bath home with a 2-car garage is packed with quality updates and modern conveniences. Major improvements include a new roof (2022), high-efficiency Carrier HVAC system (2020), new hot water tank, and a 10-person storm shelter. Inside, you'll find new flooring, fresh paint throughout, updated plumbing fixtures, recessed lighting, ceiling fans, and beautifully renovated kitchen, bathrooms, and wet bar. The kitchen features granite countertops, a new backsplash, a five-burner electric range, and a new garbage disposal. The guest bath has been updated with a new tub and tile surround, while the primary bath showcases a stunning tiled glass shower. Additional features include double primary closets with custom steel rods and lighting, a cedar beam and mantle accenting the whitewashed brick fireplace, USB-equipped GFCI outlets in the kitchen and bedside areas, an Alexa-compatible smart home system, built-in Bluetooth speaker in the primary bath, and Ring doorbell and garage security cameras. Move-in ready with the updates already completed, this home offers comfort, style, and exceptional value.
Property Features
Property Type: Residential - Single Family
Fireplaces: 1
Garage: 2
Heating: Central Gas
Home Style: Ranch
Lot Size: 0.15 Acres
Roof Type: Composition
Taxes: $3,093
Year Built: 1979
Amenities
None
Feature Descriptions
Exterior: Brick & Frame
Fireplace: Other
Lot: Interior Lot
Storm Shelter: Below Ground, Outdoors
Local Schools
High School: Westmoore HS
Middle School: Highland West JHS
Elementary School: Briarwood ES
School District: Moore
Listed By / Shown By
Listed By
Agency Name: Whittington Realty
Agent Name: Jennifer Boyer
Agency Phone: (405) 703-4100

Shown By
Agent Name: Elite Land Division
Agent Phone: (918) 392-0900
Agency Title: Chinowth & Cohen

Estimate Your Payment
Estimated Payment
$ 811.29 per month $489.40 Principal & Interest $257.75 Property Tax $64.14 Homeowner's InsuranceChange Payment Information
Listing data compilation and photo(s) © 2026 MLSOK, Inc. We do not attempt to verify the currency, completeness, accuracy, or authenticity of the data contained herein. Information is subject to transcription and transmission errors and is provided “as is”. All information, including but not limited to property square footage and lot size, zoning, and fitness for a particular purpose is subject to inaccuracies and should be independently verified through personal inspection and/or consultation with appropriate professionals. The listing information provided is for consumers’ personal, non-commercial use and may not be used for any purpose other than to identify prospective purchasers. This data is copyrighted and may not be transmitted, retransmitted, copied, framed, repurposed, or altered in any way for any other site, individual and/or purpose without the express written permission of MLSOK, Inc.
Privacy Policy / DMCA Notice / ADA Accessibility


This site is hosted, designed and copyright
© 1994 - 2026 by
Delta Media Group, Inc. -- Patent Pending --
9912 S Country Club Drive | MLS# 1256613
This single family home located at 9912 S Country Club Drive, Oklahoma City, OK 73159 is currently listed for sale with an asking price of $219,900. This property was built in 1979 and has 3 bedrooms and 2 full baths with 1581 sq. ft. S Country Club Drive is located within the Moore school district. Search Oklahoma City real estate on www.cceliteland.com today.